
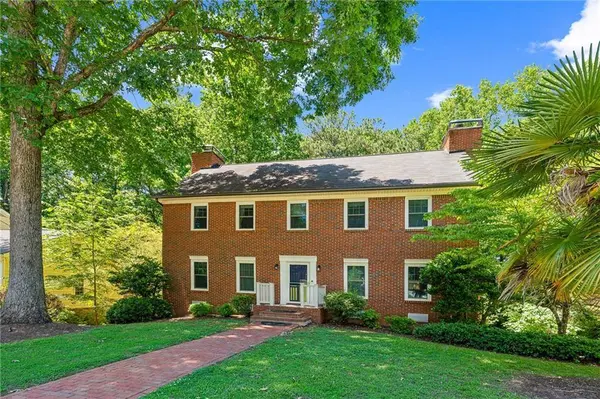
3120 Rockaway RD
Atlanta, GA 30341
- 5 Beds
- 4 Baths Full Baths: 4
- 3,008 SqFt
- 0.74 Lot Size
- 1988 Year Built
The lower-level studio with a private entrance adds flexibility, while the screened-in deck overlooking a spring-fed creek offers a peaceful place to unwind. Enjoy a private backyard, a 2-car garage, ample parking and storage, and access to a neighborhood pool. Water, trash pickup, and landscaping are included for the first year, adding convenience to your move.
Ready to find a rental that feels like home? Schedule your private tour today and picture the possibilities of living here.
GALLERY
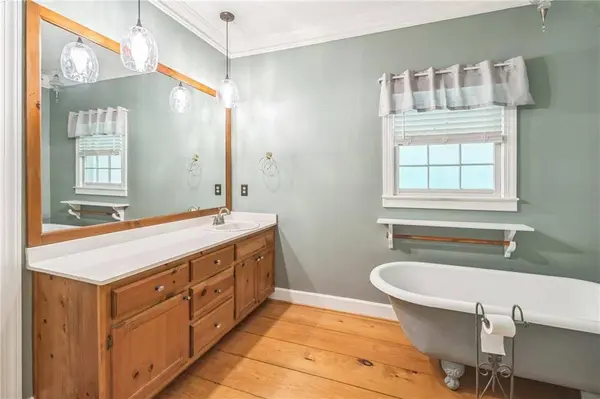
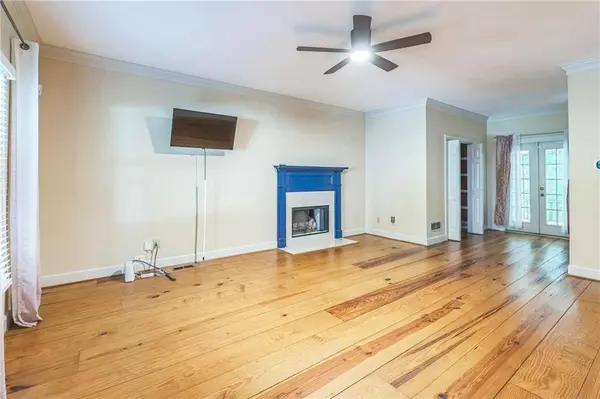
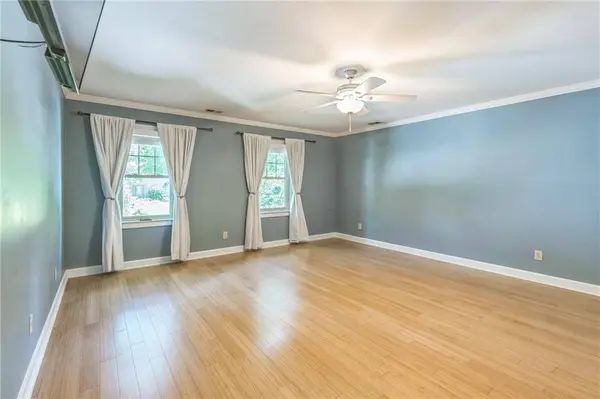
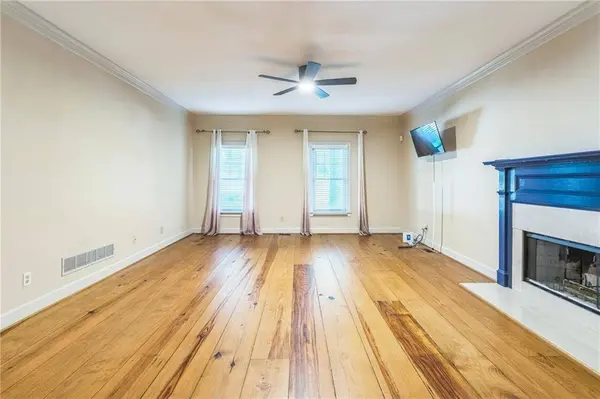
PROPERTY DETAIL
Key Details
Property Type Single Family Home
Sub Type Single Family Residence
Listing Status Active
Purchase Type For Rent
Square Footage 3, 008 sqft
Subdivision Nottaway
MLS Listing ID 7848189
Style Traditional
Bedrooms 5
Full Baths 4
HOA Y/N No
Year Built 1988
Available Date 2026-10-02
Lot Size 0.740 Acres
Acres 0.74
Property Sub-Type Single Family Residence
Source First Multiple Listing Service
Location
State GA
County Dekalb
Area Nottaway
Lake Name None
Rooms
Bedroom Description Double Master Bedroom,Master on Main,Other
Other Rooms None
Basement Daylight, Exterior Entry, Finished, Finished Bath, Partial
Main Level Bedrooms 1
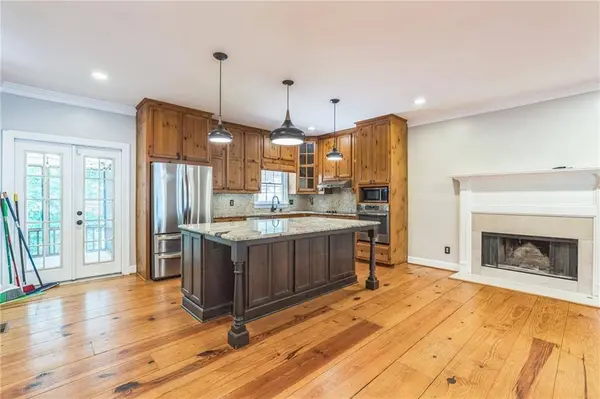
Dining Room Open Concept
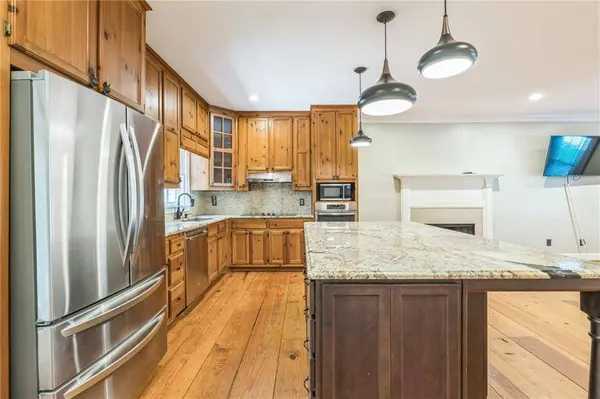
Kitchen Cabinets Stain, Country Kitchen, Eat-in Kitchen, Kitchen Island, Solid Surface Counters, View to Family Room
Building
Lot Description Back Yard, Level, Private, Wooded, Other
Story Two
Architectural Style Traditional
Level or Stories Two
Structure Type Brick 4 Sides
Interior
Interior Features Central Vacuum, Double Vanity, High Ceilings 9 ft Main, Walk-In Closet(s)
Heating Electric, Heat Pump, Zoned
Cooling Ceiling Fan(s), Central Air, Heat Pump, Zoned
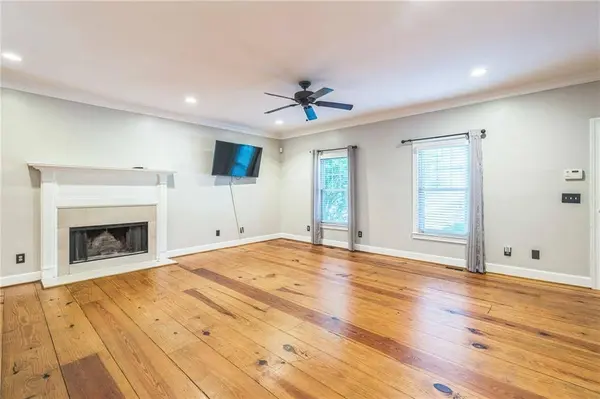
Flooring Bamboo, Hardwood
Fireplaces Number 3
Fireplaces Type Basement, Family Room, Gas Starter, Great Room
Equipment None
Window Features None
Appliance Dishwasher, Disposal, Microwave, Refrigerator
Laundry Lower Level
Exterior
Exterior Feature Garden, Other
Parking Features Attached, Garage
Garage Spaces 2.0
Fence None
Pool None
Community Features Homeowners Assoc, Pool, Street Lights
Utilities Available Cable Available, Sewer Available, Underground Utilities, Water Available
Waterfront Description Creek
View Y/N Yes
View Creek/Stream, Trees/Woods
Roof Type Composition
Street Surface Paved
Accessibility None
Handicap Access None
Porch Covered, Rear Porch
Private Pool false
Schools
Elementary Schools Evansdale
Middle Schools Henderson - Dekalb
High Schools Lakeside - Dekalb
Others
Senior Community no
SIMILAR HOMES FOR SALE
Check for similar Single Family Homes at price around $4,540 in Atlanta,GA

Active
$3,550
1841 Gainsborough DR, Atlanta, GA 30341
3 Beds 2.5 Baths 0.83 Acres Lot
Active
$3,550
1841 Gainsborough DR, Atlanta, GA 30341
Listed by Engel & Volkers Atlanta3 Beds 2.5 Baths 1,403 SqFt
Active
$2,595
2242 Lawson WAY, Atlanta, GA 30341
Listed by Main Source Realty, LLC.3 Beds 1 Bath 1,045 SqFt
CONTACT
